<-- style PDP --> B415-60 Annie Craig Drive, Toronto - Condo Apt for lease for $3,200
  • new
  • for lease

B415-60 Annie Craig Drive

Toronto, Ontario, M8V 0C4 - Mimico

$3,200

  • Neighbourhood

    Mimico

  • Major Intersection

    Lake Shore Blvd | Marine Parade

  • Listed Since: 1 day(s)

  • Last update: today

Overview

  • Property Type

    Condo Apt, Apartment

  • Bedrooms

    2

  • Bathrooms

    2

  • Square Feet

    700-799

  • Exposure

    South West

  • Total Parking

    1

  • Locker

    None

  • Furnished

    Yes

  • Balcony

    Open

Property Description

Property description for B415-60 Annie Craig Drive, Toronto

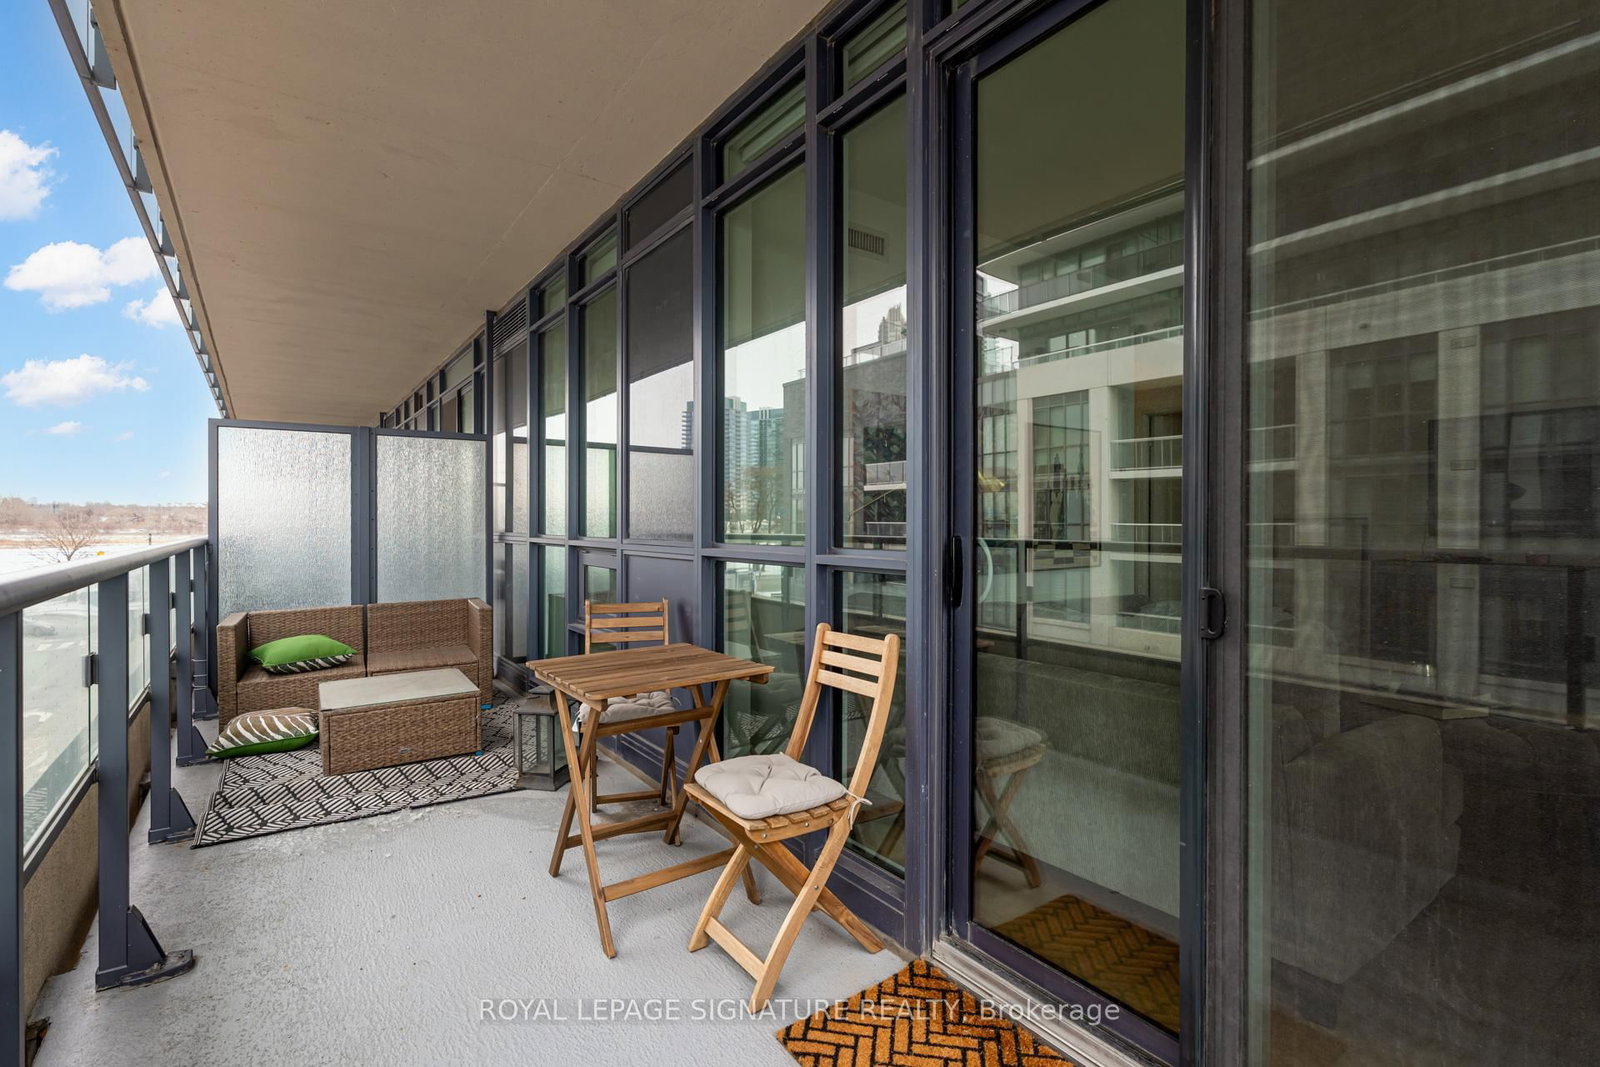
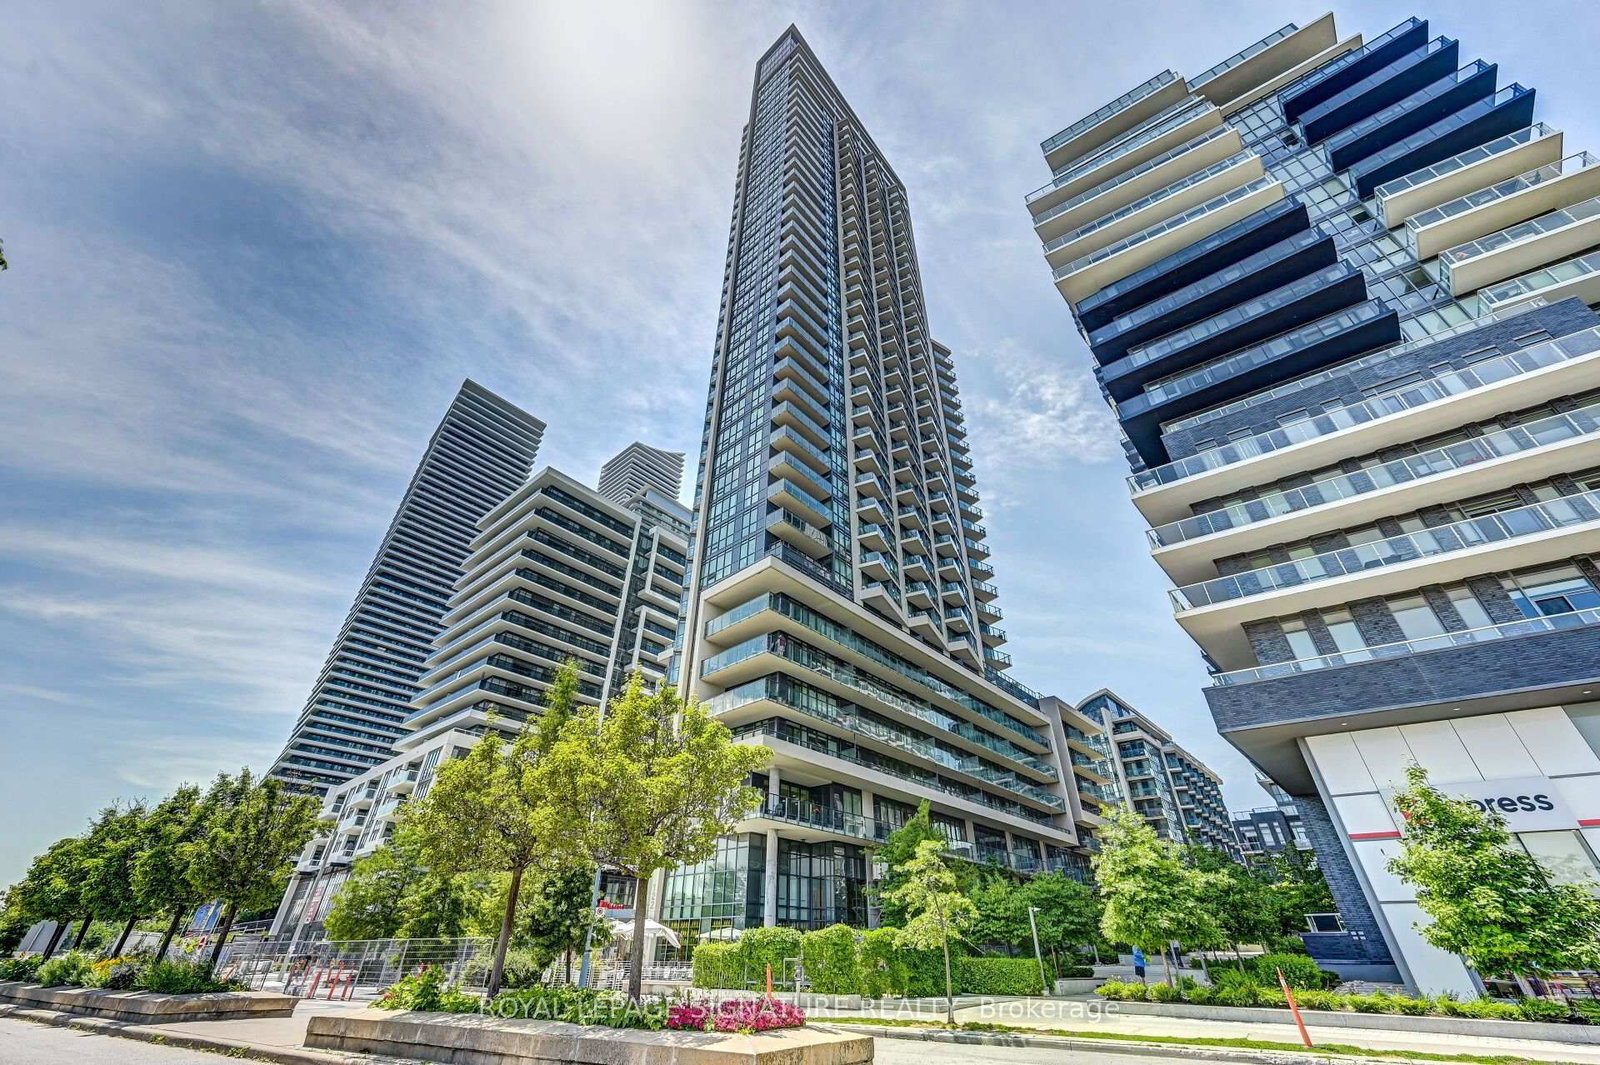
Discover the charm of lakefront living in this quiet 10 storey boutique condo at the Ocean Club Waterfront Condominiums in Humber Bay Shores. This FURNISHED 2-bedroom, 2-bathroom corner unit features sleek finishes, an open-concept layout, and expansive windows that offers stunning views. With one of the top layouts, every inch of space is designed for maximum impact. The contemporary kitchen features streamlined cabinetry, panelled fridge & dishwasher, wall oven, cooktop and pull out hood fan. A spacious island with quartz counters is perfect for casual dining, breakfast bar or even working from home. A large private and covered balcony provides a peaceful outdoor retreat. The primary bedroom includes a private ensuite and walk-in closet. The second bedroom can also be used for a home office or guest bedroom. This lakeside condo offers everything at your doorstep including the Martin Goodman Waterfront Trail, shops, restaurants, cafes, public transit (TTC and GO train). Easy access in and out of the city! 1 Parking included.

Listed by ROYAL LEPAGE SIGNATURE REALTY

  • MLS #

    W13852508

  • Sq. Ft

    700-799

  • Sq. Ft. Source

    MLS

  • Year Built

    6-10

  • Basement

    None

  • View

    Lake

  • Garage

    Underground

  • Parking Type

    Owned

  • Locker

    None

  • Pets Permitted

    Yes-with Restrictions

  • Exterior

    Concrete

  • Fireplace

    N

  • Security

    n/a

  • Elevator

    n/a

  • Laundry Level

    n/a

  • Building Amenities

    Gym,Visitor Parking,Party/Meeting Room,Concierge

  • Maintenance Fee Includes

    Heat, Parking, Water

  • Property Management

    Del

  • Heat

    Forced Air

  • A/C

    Central Air

  • Water

    n/a

  • Water Supply

    n/a

  • Central Vac

    N

  • Cert Level

    n/a

  • Energy Cert

    n/a

  • Foyer

    2.6 x 2.45 ft Main level

    Closet

  • Living

    3.75 x 4.01 ft Main level

    W/O To Balcony, Open Concept, Window Flr to Ceil

  • Kitchen

    3.63 x 3.74 ft Main level

    Breakfast Bar, Centre Island, Quartz Counter

  • Dining

    3.63 x 3.74 ft Main level

    Eat-In Kitchen, Window Flr to Ceil, Open Concept

  • Primary

    4.67 x 2.72 ft Main level

    4 Pc Ensuite, W/I Closet, Large Window

  • Br

    2.99 x 2.85 ft Main level

    Large Window, Large Closet

  • MLS #

    W13852508

  • Sq. Ft

    700-799

  • Sq. Ft. Source

    MLS

  • Year Built

    6-10

  • Basement

    None

  • View

    Lake

  • Garage

    Underground

  • Parking Type

    Owned

  • Locker

    None

  • Pets Permitted

    Yes-with Restrictions

  • Exterior

    Concrete

  • Fireplace

    N

  • Security

    n/a

  • Elevator

    n/a

  • Laundry Level

    n/a

  • Building Amenities

    Gym,Visitor Parking,Party/Meeting Room,Concierge

  • Maintenance Fee Includes

    Heat, Parking, Water

  • Property Management

    Del

  • Heat

    Forced Air

  • A/C

    Central Air

  • Water

    n/a

  • Water Supply

    n/a

  • Central Vac

    N

  • Cert Level

    n/a

  • Energy Cert

    n/a

  • Foyer

    2.6 x 2.45 ft Main level

    Closet

  • Living

    3.75 x 4.01 ft Main level

    W/O To Balcony, Open Concept, Window Flr to Ceil

  • Kitchen

    3.63 x 3.74 ft Main level

    Breakfast Bar, Centre Island, Quartz Counter

  • Dining

    3.63 x 3.74 ft Main level

    Eat-In Kitchen, Window Flr to Ceil, Open Concept

  • Primary

    4.67 x 2.72 ft Main level

    4 Pc Ensuite, W/I Closet, Large Window

  • Br

    2.99 x 2.85 ft Main level

    Large Window, Large Closet

Thinking of Selling?

Find Out Your Home’s Value in Today’s Market!

No Email or Signup is required to view your home estimate.

estimate your home value

Contact Manoj Kukreja

Sales Representative,
Century 21 People’s Choice Realty Inc.,
Brokerage
(647) 576 - 2100

Manoj profile avatar

Property History

Property history for B415-60 Annie Craig Drive, Toronto

This property has been sold 8 times before. Create your free account to explore sold prices, detailed property history, and more insider data.

Sign In / Register

Inventory Graph

10 9 8 7 6 5 4 3 2 1 0 1 Months of inventory SELLER'S Market BALANCED Market BUYER'S Market

Thinking of Selling?

Find Out Your Home’s Value in Today’s Market!

No Email or Signup is required to view your home estimate.

estimate your home value

Contact Manoj Kukreja

Sales Representative, Century 21 People’s Choice Realty Inc., Brokerage
(647) 576 - 2100

Manoj profile avatar

Recent Sold Listings in Mimico, Toronto

Popular Cities